PROJECT TYPE
Architecture & Interior Concept Design
PROJECT AREA
1,000 m2
LOCATION
Istanbul

YT Villa Durusu brings together architecture and interior concept design across a generous 1,000 m2 residential setting in Istanbul. The villa combines a traditional hipped-roof volume with a contemporary flat-roofed extension, creating a composition that feels both established and current within its expansive, landscaped grounds.
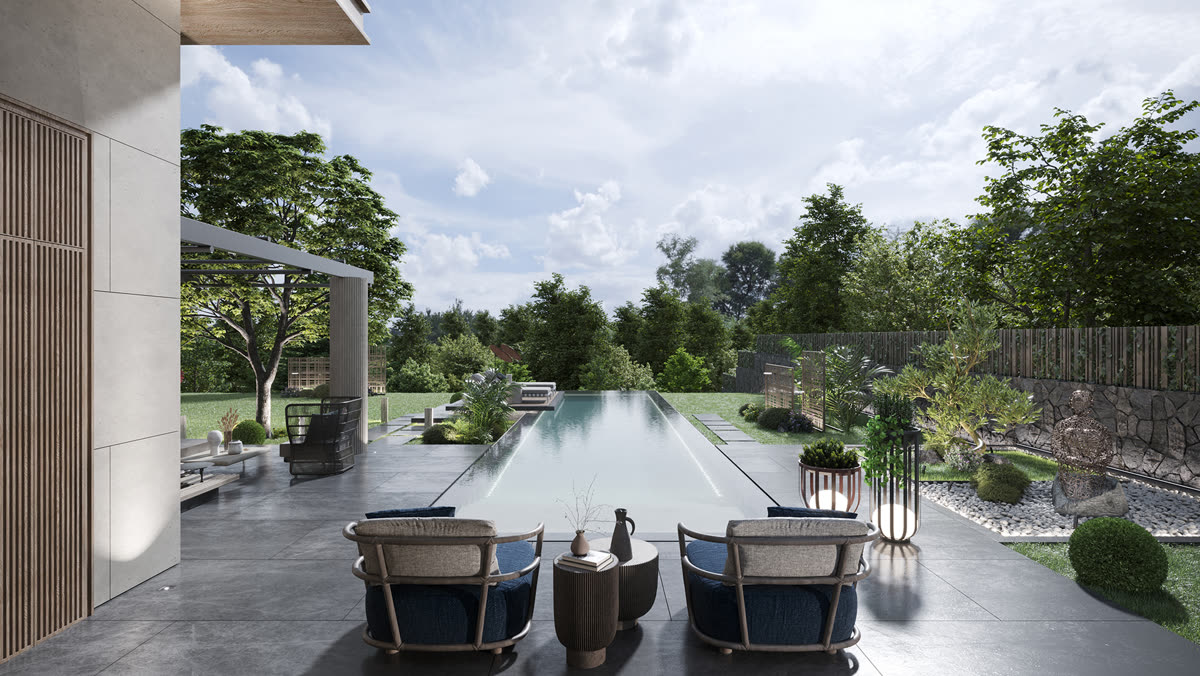


Outdoor living is central to the project: a long lap pool, a shaded pergola with a suspended daybed, and a stone-paved terrace with an open-air kitchen and dining pergola extend the living spaces well beyond the building's walls. Natural stone cladding, timber slat screens, and slender columns tie the architecture visually to its garden setting.





Throughout the project, a restrained material palette of stone, wood, and glass creates a calm, cohesive atmosphere that moves easily between indoor and outdoor spaces. YT Villa Durusu reads as a spacious, contemporary family residence built around comfort, garden living, and a strong architectural identity.

PROJECT TYPE
Architecture & Interior Concept Design
PROJECT AREA
1,000 m2
LOCATION
Istanbul
YT Villa Durusu brings together architecture and interior concept design across a generous 1,000 m2 residential setting in Istanbul. The villa combines a traditional hipped-roof volume with a contemporary flat-roofed extension, creating a composition that feels both established and current within its expansive, landscaped grounds.
Outdoor living is central to the project: a long lap pool, a shaded pergola with a suspended daybed, and a stone-paved terrace with an open-air kitchen and dining pergola extend the living spaces well beyond the building's walls. Natural stone cladding, timber slat screens, and slender columns tie the architecture visually to its garden setting.
Throughout the project, a restrained material palette of stone, wood, and glass creates a calm, cohesive atmosphere that moves easily between indoor and outdoor spaces. YT Villa Durusu reads as a spacious, contemporary family residence built around comfort, garden living, and a strong architectural identity.



Let’s stay
in touch
Join Our Mailing List
Thank you!
You have successfully joined our subscriber list.